
Address
22 Evans Drive, Glen Head, NY
Price
$ 4,390,000
Property Attributes
- MLS#1043149
- TypeSingle Family
- Listing Status Active
- CountyNASSAU
- CityGlen Head
- Zip11545
- StyleModern
- Year Built1995
- Taxes$ 52846
- Price$ 4,390,000
- Bedrooms7
- Full Bathrooms6
- Half Bathrooms1
- Sqr Footage6750
- Lot Size2 Acres
Data Source:
Listings courtesy of OneKey® MLS as distributed by MLS GRID
Property Description
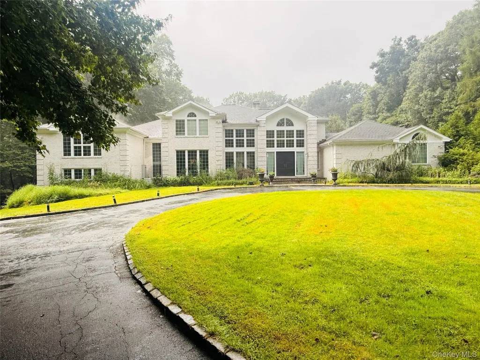
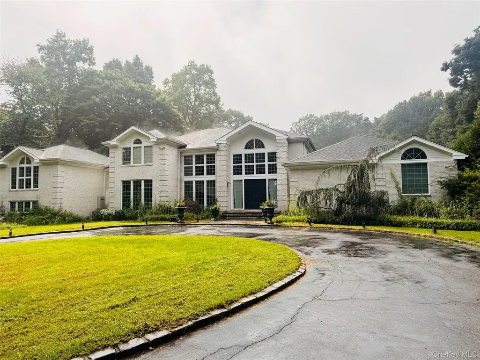
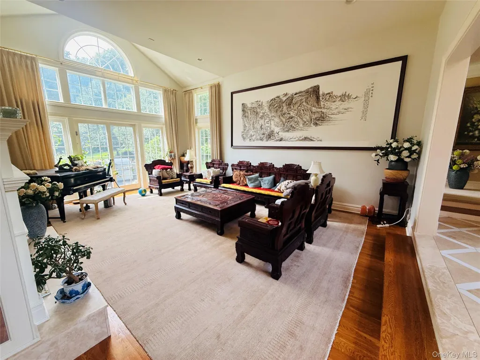
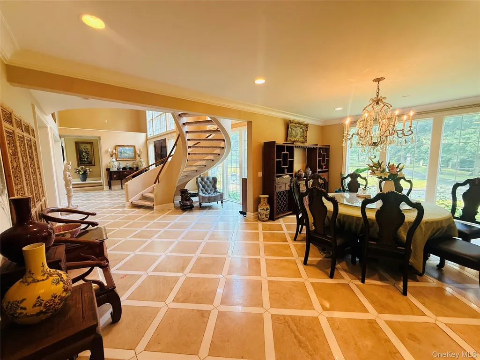
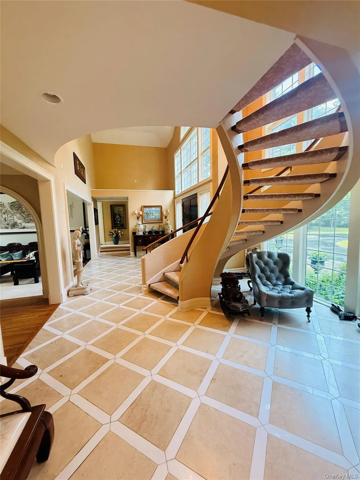
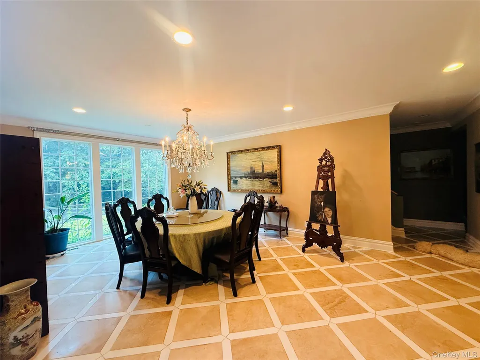
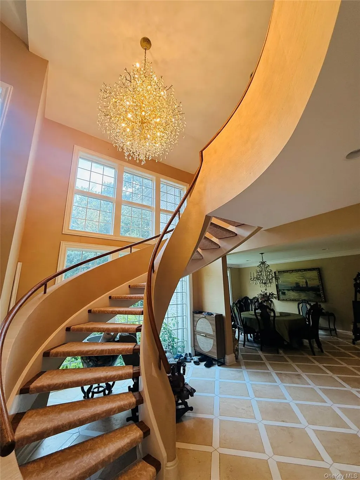
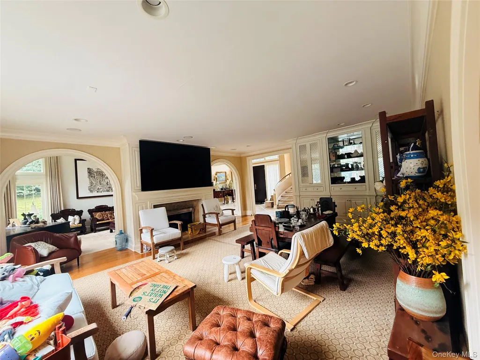
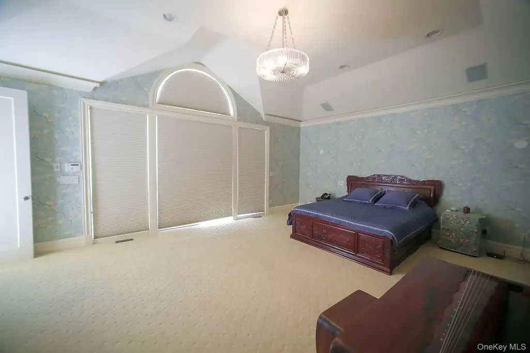
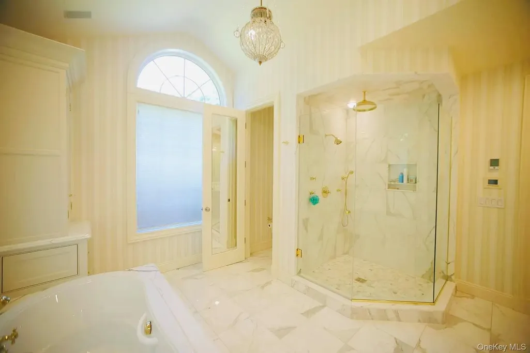
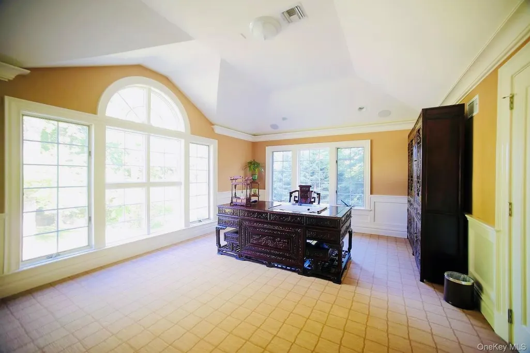
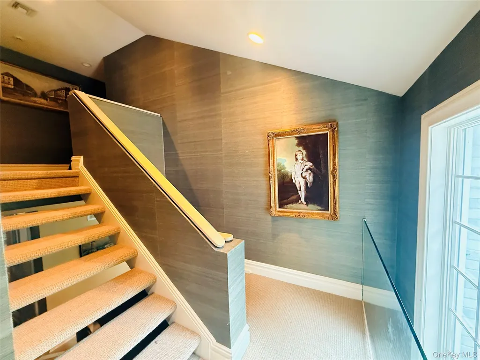
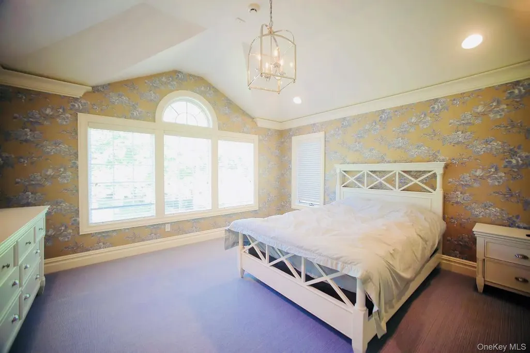
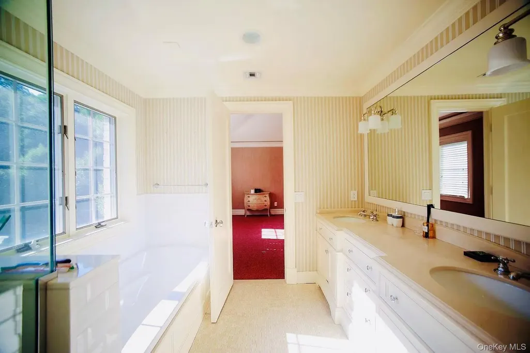
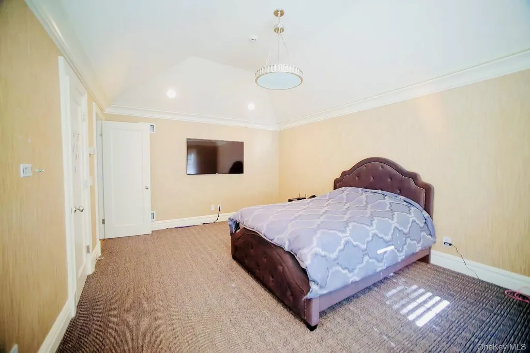
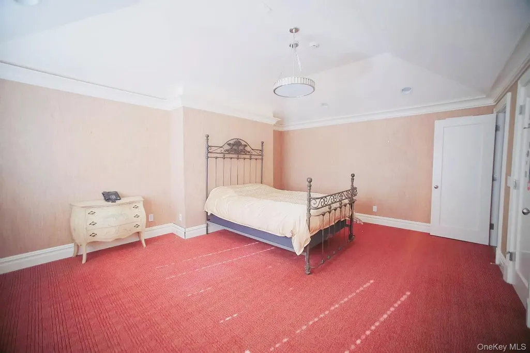
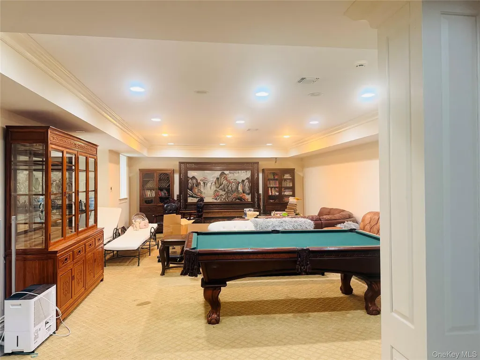
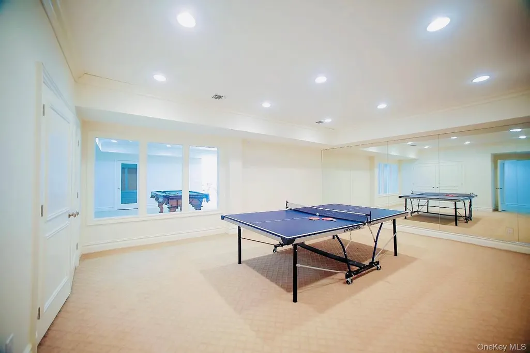
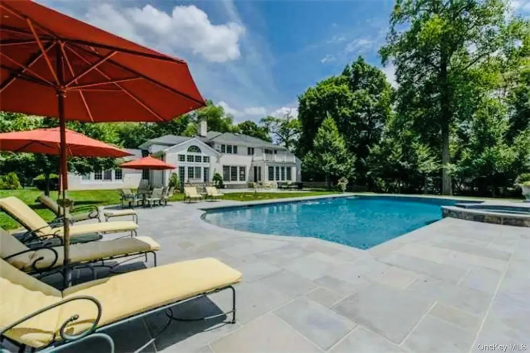
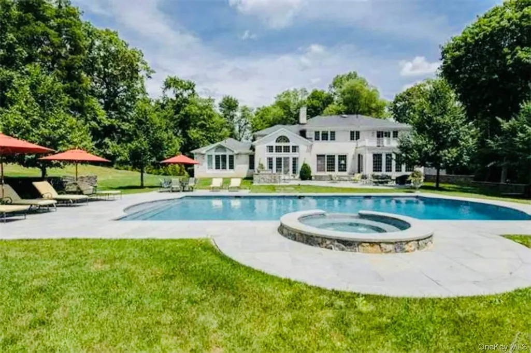
Welcome to 22 Evans Drive, an exceptional residence set on over two acres in the prestigious Village of Brookville. Offering approximately 6,750 square feet of living space, this impressive home combines grand proportions, timeless elegance, and exceptional privacy. Designed for both sophisticated entertaining and comfortable everyday living, the home features expansive living areas, abundant natural light, generously sized bedrooms, and a seamless flow throughout. The beautifully landscaped property provides a peaceful, private setting with plenty of space for outdoor entertaining and relaxation. Located within the highly regarded Jericho School District and surrounded by some of Long Island’s most distinguished estates, this remarkable Brookville property offers a rare combination of space, privacy, and convenience—just minutes from shopping, dining, major roadways, and the LIRR. A truly special opportunity to own an impressive estate in one of Long Island’s most desirable communities.
| Elementary School | Middle School | High School |
|---|---|---|
| Jeffrey Ratner-Robert Seaman Elementary School | Jericho Middle School | Jericho Senior High School |
| Price History | |
|---|---|
| 9/1/2026 | Listed $4,390,000 |
General Features
| Sewer | Cesspool |
|---|---|
| Heating | Natural Gas |
| Cooling | Electric |
| Utilities | Electricity Connected,Natural Gas Connected |
| Appliances | Dishwasher,Dryer,Microwave,Oven,Range,Refrigerator,Washer |
| HOA Fee | 2000 |
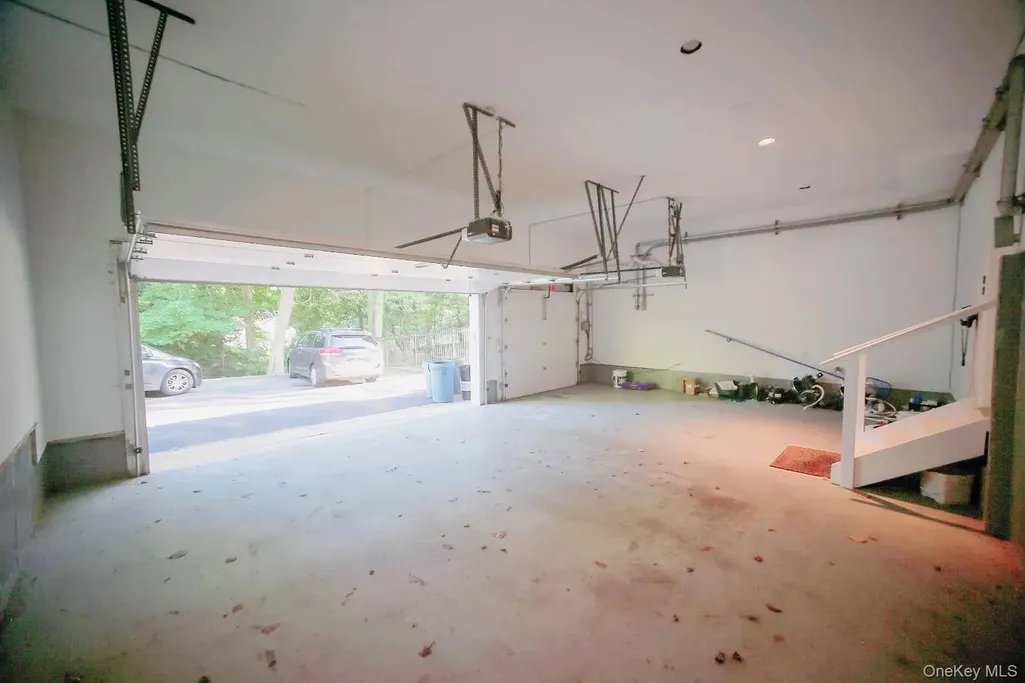
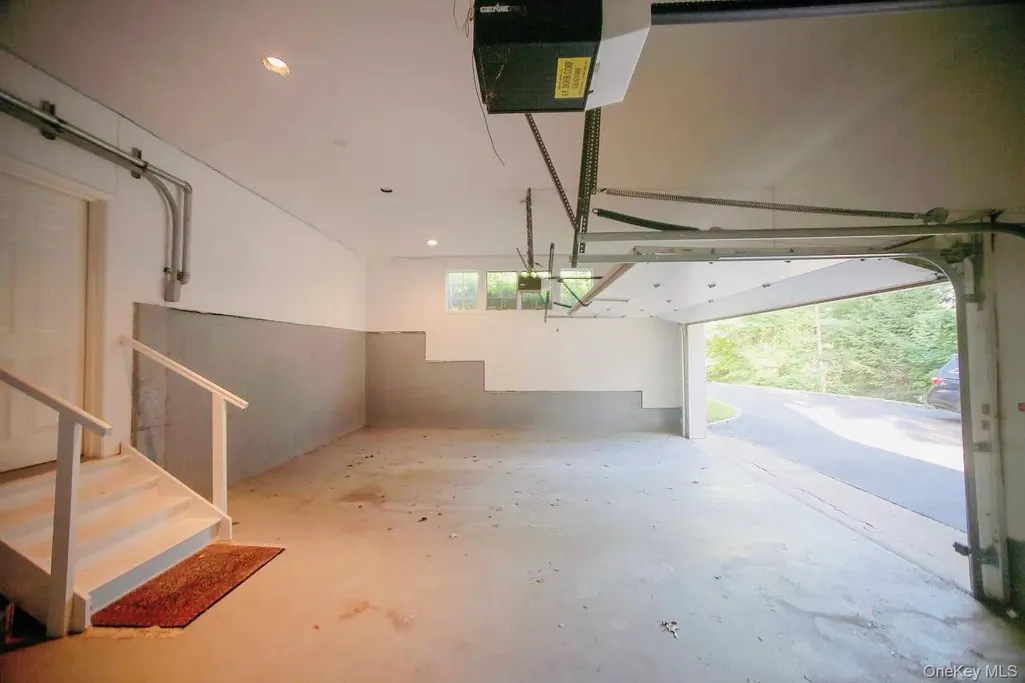
| Garage Spaces | 3 |
| Association Fee Includes | Exterior Maintenance |
| Architectural Style | Modern |
| Construction Materials | Brick |
| Year Built | 1995 |
| Property Subtype | Single Family Residence |
| Tax Year | 2025 |
| Parcel Number | 2403-17-009-00-0145-0 |
| Assoc Fee Paid Per | Annually |
| County | Nassau County |
| Property Type | Residential |
| HOA | Yes |
| Garage Y/N | Yes |
| Total Rooms | 17 |
| Full Baths | 6 |
| High School | Jericho Senior High School |
| City | Oyster Bay |
| Association Name | security patrol |
| Senior Community Y/N | No |
| High School District | Jericho |
| Carport Y/N | No |
| Elementary School | JEFFREY RATNER-ROBERT SEAMAN ELEMENTARY SCHOOL |
| Property Attached Y/N | No |
| Tax Annual Amount | 52846.37 |
| Middle/Junior High School | Jericho Middle School |
| Building Area Units | Square Feet |
| Standard Status | Active |
| Middle/Junior School District | Jericho |
| Elementary School District | Jericho |
| Tax Assessed Value | 3739 |
| PostalCity | Glen Head |
| AttributionContact | 347-479-8474 |
| Listing Appliances | Dishwasher, Dryer, Microwave, Oven, Range, Refrigerator, Washer |
Interior Features
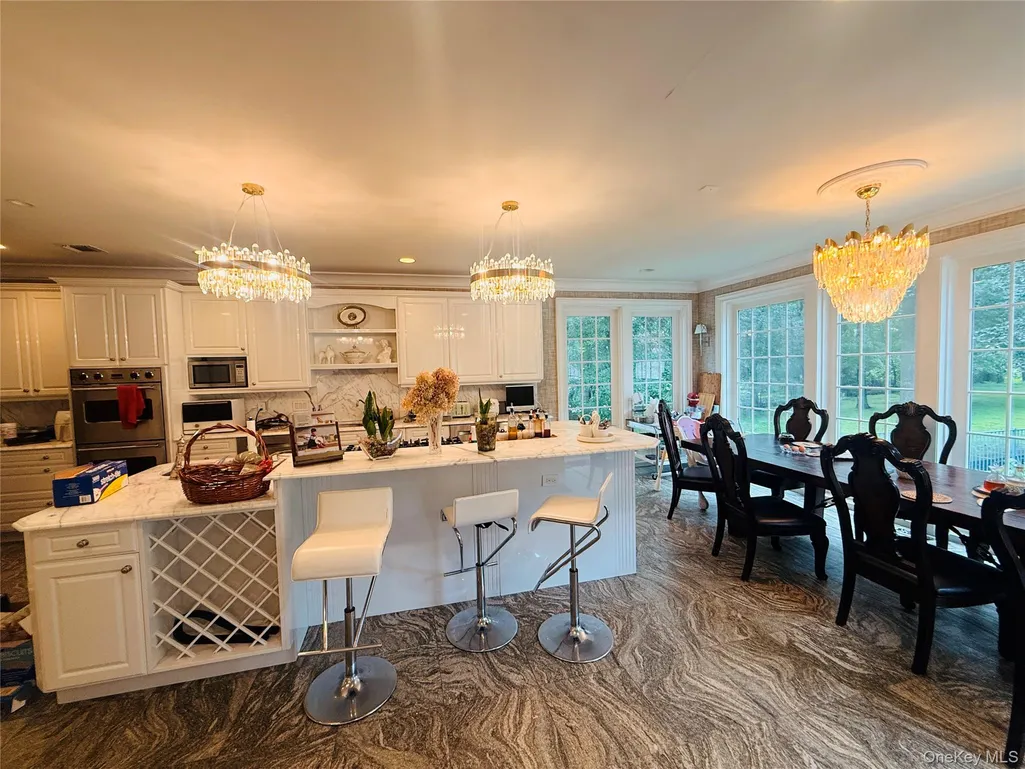
| Interior Amenities | First Floor Bedroom,First Floor Full Bath,Breakfast Bar,Chandelier,Eat-in Kitchen,Entrance Foyer,Kitchen Island,Marble Counters,Open Kitchen,Pantry,Sound System,Speakers,Walk-In Closet(s),Washer/Drye |
|---|---|
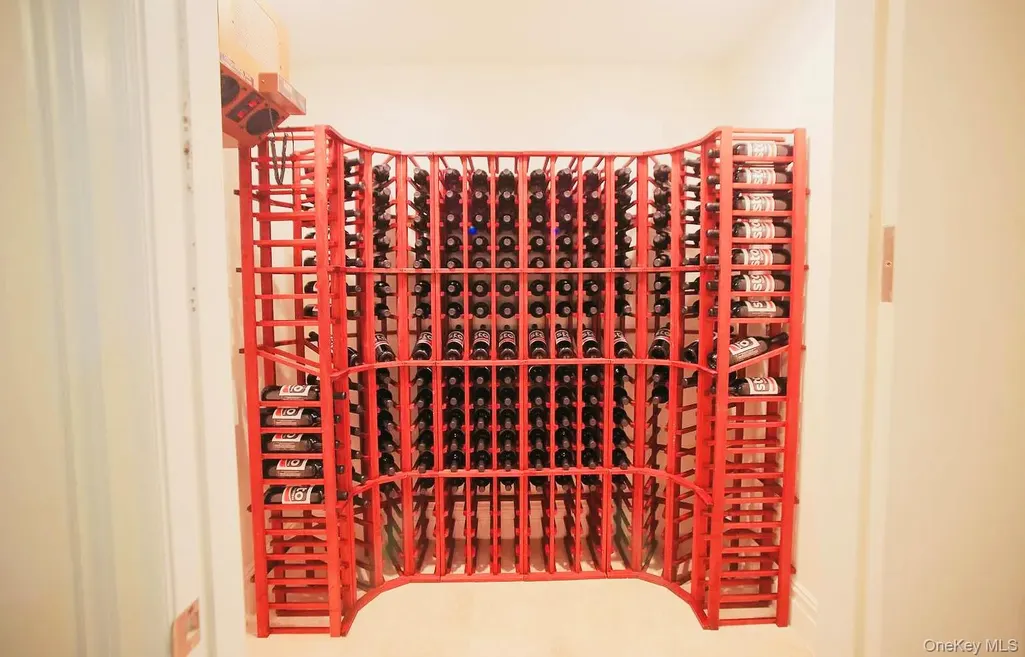
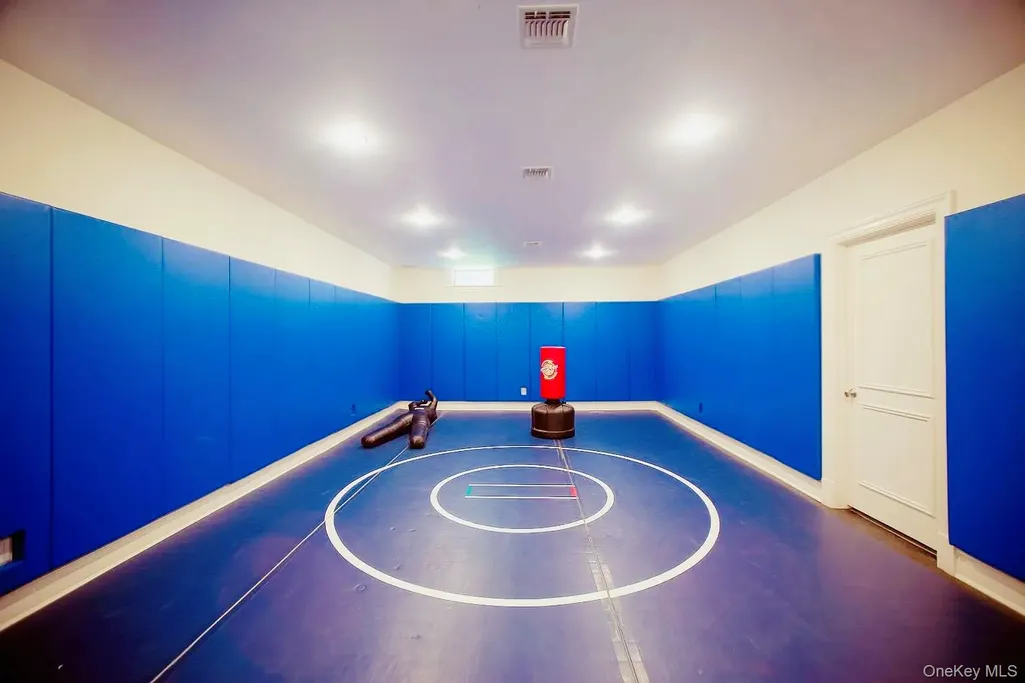
| Basement | Finished,Full,Storage Space |
| Basement Features | Finished, Full, Storage Space |
| Basement (Y/N) | Yes |
| Half Baths | 1 |
| Total Bedrooms | 7 |
| Eat-in Kitchen | Yes |
| Total Baths | 7 |
| General Features | First Floor Bedroom,First Floor Full Bath,Breakfast Bar,Chandelier,Eat-in Kitchen,Entrance Foyer,Kitchen Island,Marble Counters,Open Kitchen,Pantry,Sound System,Speakers,Walk-In Closet(s) |
| Walk-In Closet | Yes |
| Entrance Foyer | Yes |
Exterior Features
| Parking Features | Driveway,Garage,Private |
|---|---|
| Water Source | Public |
| Parking Features | Driveway, Garage, Private |
| Building Area Total | 7913 |
| Waterfront Y/N | No |
Amenities
- Foreclosure
- Views
- Short Sale
- New Construction
- Adult 55+
- Lease To Own
- No HOA Fees
- Furnished
- Primary On Main
- Air Conditioning
- Seller Finance
- Green
- Fixer Upper
- Horse
- Golf
- Fireplace
- Deck
- Garage
- Basement
- Pool
Property vs Single Family Average in 11545
Price
Taxes
Year Built
Visits
 OneKey® MLS required Copyright, Source of Data and Disclaimer for IDX display
Information Copyright 2026, OneKey® MLS. All Rights Reserved.
The source of the displayed data is either the property owner or public record provided by non-governmental third parties. It is believed to be reliable but not guaranteed. This information is provided exclusively for consumers' personal, non-commercial use.
The data relating to real estate for sale on this website comes in part from the
OneKey® MLS required Copyright, Source of Data and Disclaimer for IDX display
Information Copyright 2026, OneKey® MLS. All Rights Reserved.
The source of the displayed data is either the property owner or public record provided by non-governmental third parties. It is believed to be reliable but not guaranteed. This information is provided exclusively for consumers' personal, non-commercial use.
The data relating to real estate for sale on this website comes in part from the
